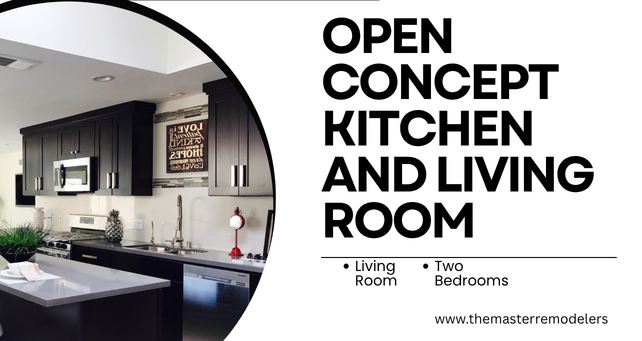
Open Concept Kitchen and Living Room Long Island | Get Quote
Risingly, Long Island homeowners are interested in open concept kitchen and living room that lead into a living room. This will result in more natural light, improved family sight lines, and a contemporary feel that is not offered by older homes. However, before you start breaking down a wall, you need to get clear answers on structure, cost, permits and design. This guide provides the answers to the most common questions Long Island homeowners ask.
Can You Remove a Load-Bearing Wall in a Long Island Cape Cod or Colonial Home?
Yes, contractors do safely remove load bearing walls and especially Cape Cod and Colonial Homes. Most of these homes were constructed in the 1940s – 1970s and are constructed of a wood frame structure with load-bearing walls between the rooms on the inside of the house to support the floor above. A structural engineer determines those walls to bear the load, and a contractor installs a steel beam (LVL or flush beam) to safely transfer that load.
Cape Cods have a particular problem: They often have a steep roof, which means the weight is directly above the kitchen wall. By contrast, colonials typically have more flexible floor plans on the upper levels, and can sometimes reduce the engineering cost. In either case your town will only grant a permit if it is approved by a licensed structure engineer.
Takeaway: It’s not unusual, and it’s not dangerous, to have a licensed structural engineer and a contractor who has experience working with older homes in Long Island homes remove a load-bearing wall.
What Does an Open Concept Kitchen Renovation Cost in Long Island?
Remodel prices are determined by the scope of the project, but most homeowners in Long Island expect to invest $60,000 to $150,000 in an open concept kitchen and living room remodel. This range is influenced by a few factors:
- Removal of wall and structural: $8,000 to $25,000 varies depending on span and presence of plumbing/elec lines.
- Pre-1960s homes may require additional foundation reinforcement, rerouting of ductwork, or electrical panels, increasing overall expenses.
- Finish level: Custom cabinetry, quartz countertops and hardwood flooring are much more expensive than stock.
- Square footage: Two rooms equaled to one new open space typically requires additional flooring, lighting and HVAC work than a typical kitchen only remodel.
Homes that don’t have a detailed estimate can land homeowners with high change order costs. An itemized quote, provided in a transparent manner, prior to demolition will avoid budget surprises.
Do You Need a Permit for Open Concept Renovation in Nassau or Suffolk County?
Yes, the construction of any project that involves the removal or modification of a load bearing wall, electrical or plumbing changes or modification of the structure of the building is subject to a permit in both Nassau and Suffolk Counties. Plans by a structural engineer are reviewed by the local building department and then inspected at specific points during the construction of the structure: framing, electrical rough-in, and completion.
Every town in Nassau and Suffolk has its own review time frame. Some townships will issue simple wall-removal permits in as short of time as 2–3 weeks, and others will take longer, depending on the time of year when renovations are in full swing. Having a contractor who has contacts with the local building department will make this process much quicker.
The danger of skipping is great. Structural alterations or improvements not covered by the permit make it harder to sell a home, preclude all insurance claims, and can result in homeowners having to reverse finished renovations. Before hiring a contractor, ask him to verify that he has the necessary permits.
Can Small Long Island Homes Still Get an Open Concept Layout?
Yes, even split level, ranch and small Cape Cod style homes can be successfully designed to create an open concept home. Open concept renovations work best with smaller homes as it creates the illusion of more space by removing walls from smaller square footage.
Split level houses are often designed with an open layout that connects the kitchen to the living room, with a peninsula or waterfall island creating a barrier between the two areas and still leaving the kitchen open. Generally the houses on the ranches have less complicated roof configurations, making it easier to remove walls and cheaper. In all instances a good design maintains storage space by means of higher cabinets, walk in pantry or built-in bench seating which takes advantage of cabinet space.
How Do You Handle HVAC, Cooking Smells, and Noise in an Open Layout?
An open floor plan between the kitchen and the living room affects the flow of heat, odors and sound within the home. A HVAC contractor rebalances the ductwork or installs an additional zone to maintain a uniform temperature throughout your new addition. A high-CFM range hood, which vents directly outside, rather than recirculating smoke and cooking odors indoors, protects family from being exposed to cooking fumes.
Reducing the noise transfer that open layouts allow – for noise, adding sound-dampening insulation above the kitchen inside the wall cavity, and choosing appliances with less noise will help reduce sound transfer.
How Long Does an Open Concept Kitchen Renovation Take?
(Frequently Asked QuestionsThe typical open concept kitchen and living room remodel in Long Island lasts 10 to 16 weeks from start to finish of the project. It usually takes 2-3 weeks to complete the structural work, which involves engineering approval and the installation of beams. Next, the rough electrical, plumbing or HVAC work takes place for another 2-4 weeks. The balance of the timeframe will be spent on cabinetry, countertops, floor and finish work.
During this time, homeowners should expect to have temporary kitchens put in place. Families are helped to prepare and frustration is minimised by preparing a detailed project schedule prior to demolition.
Ready to Start Your Open Concept Renovation?
Each house on Long Island is unique in terms of its structural needs, permit applications, and design opportunities. A local licensed contractor reviews your house, HVL design and town requirements to recommend a plan. Book an appointment today to get a free no-obligation quote and timeframe for your open concept kitchen and living room remodel.
Frequently Asked Questions
Yes. Nassau and Suffolk County both mandate structural permits for removal of load-bearing walls and some older homes may require additional code-compliance upgrades.
Yes. Nassau and Suffolk County both mandate structural permits for removal of load-bearing walls and some older homes may require additional code-compliance upgrades.
The fact that open concept kitchens are one of the most popular renovations real estate agents report clients want makes it easier to resell, which is why it’s a key consideration.
Before any remodeling work is done, a licensed structural engineer checks the home’s frame and floor plans to ensure that the proper walls support the structure.
Most homeowners remain in their house, but in the 2-3 weeks when major structural and plumbing changes are made, a temporary kitchen is recommended.